Explore 35+ acres of planned luxury living at the foothills of Jim Corbett, Kashipur. Take a visual walkthrough of signature modern forest villas, 30+ resort amenities, landscaped parks, and master layouts.
Luxury Villas
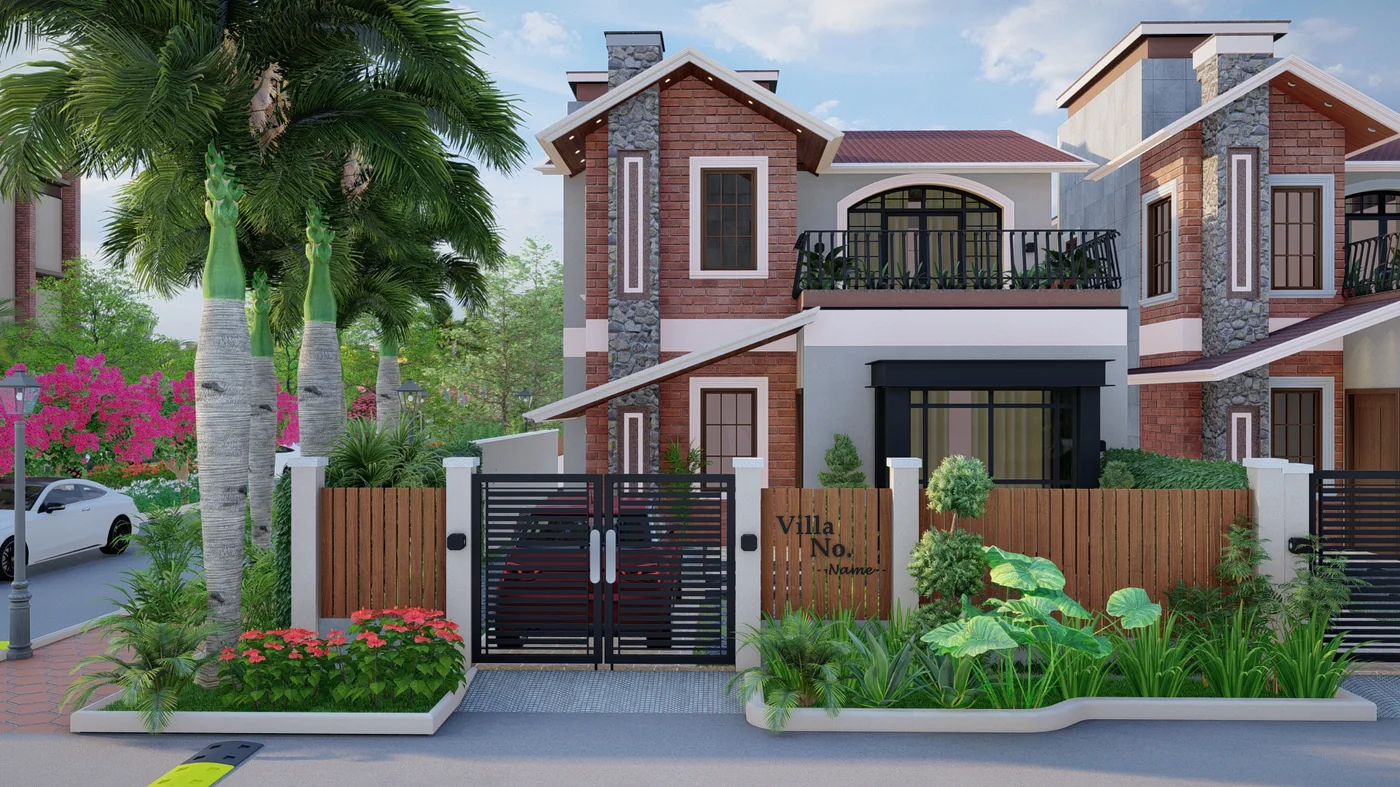
Contemporary mountain architectural elevation with expansive glass facade, portico, and wooden sun louvers.
Luxury Villas
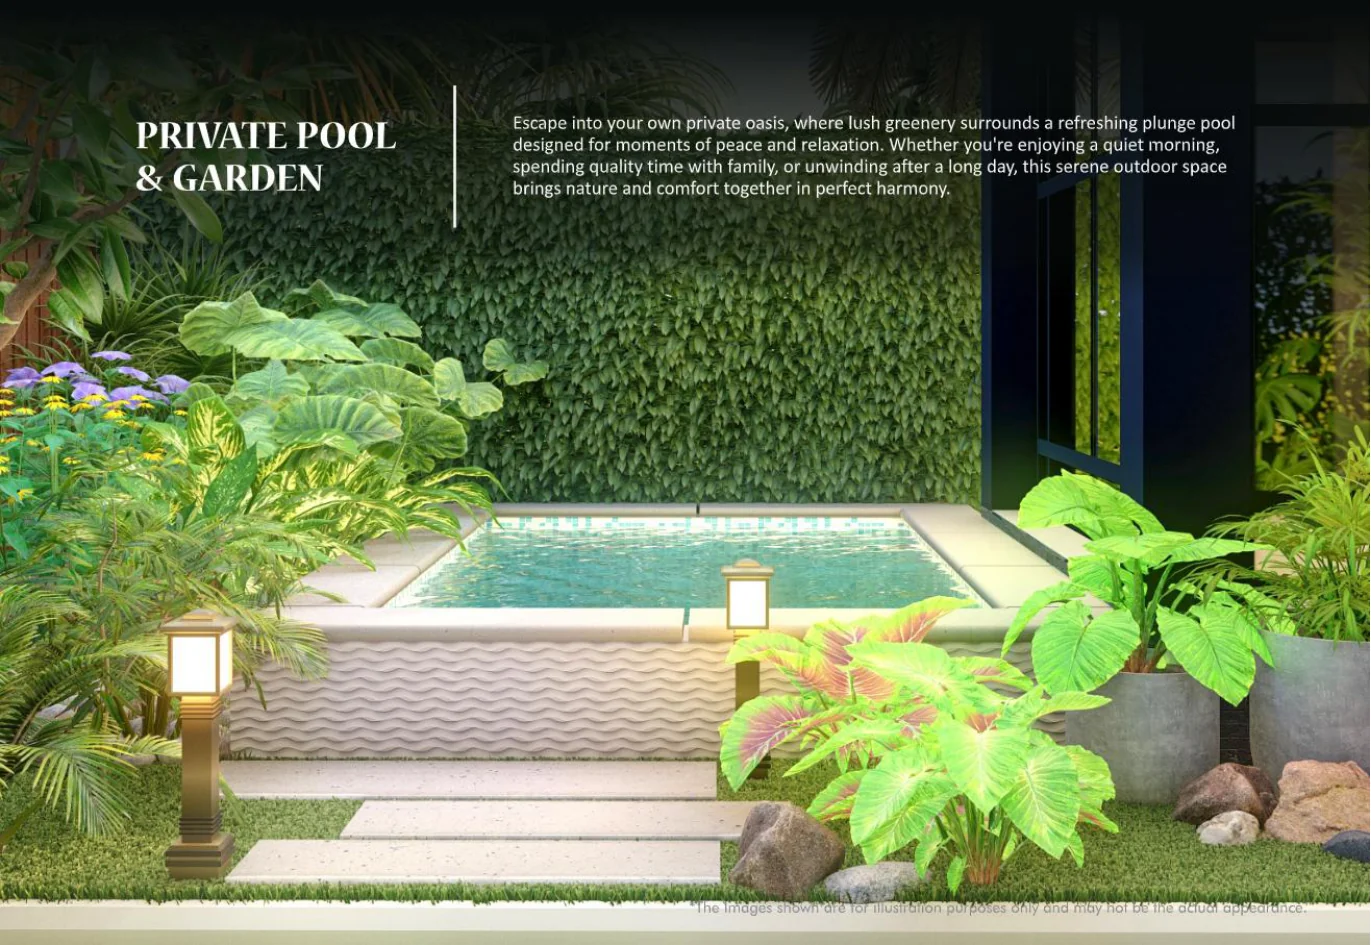
Individual villa private plunge pool surrounded by lush garden greenery and outdoor lounge deck.
Luxury Villas
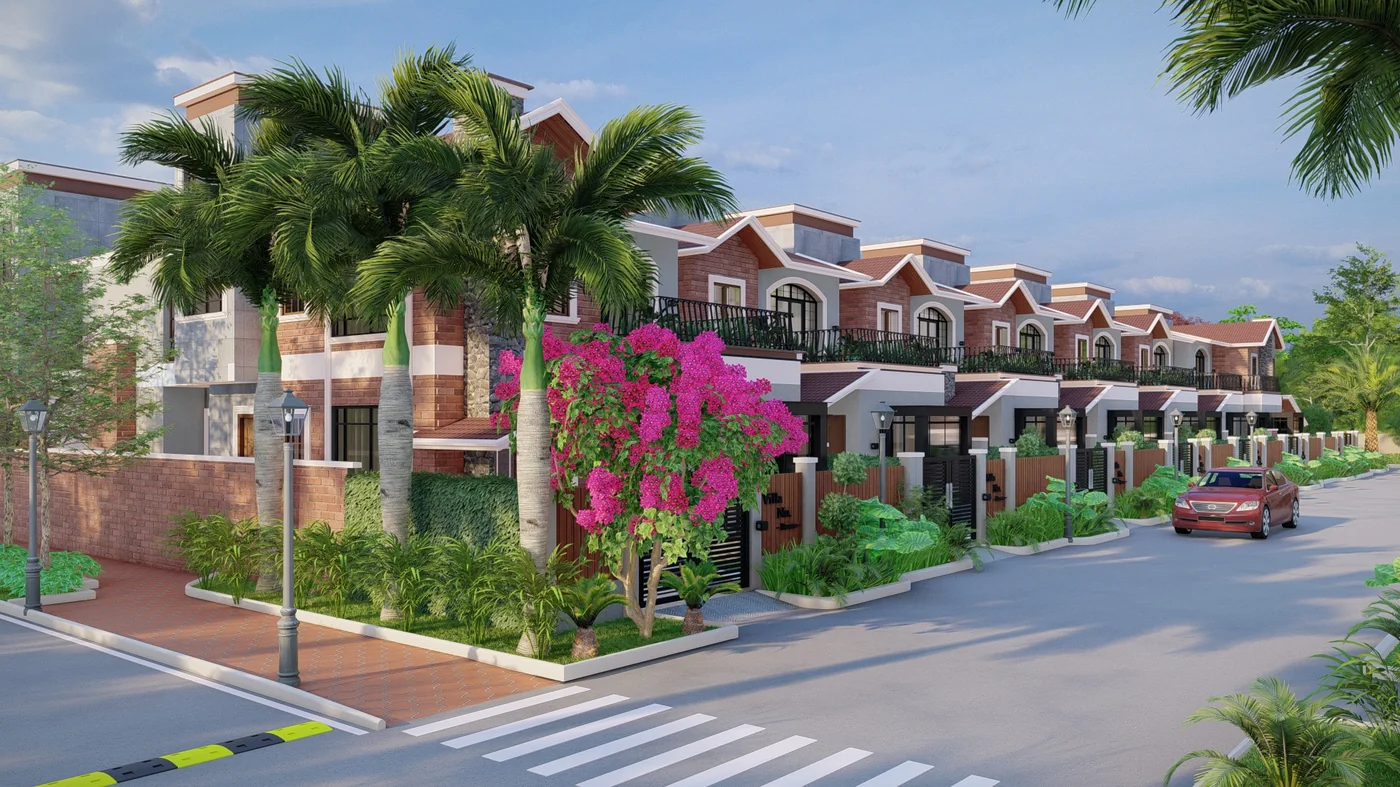
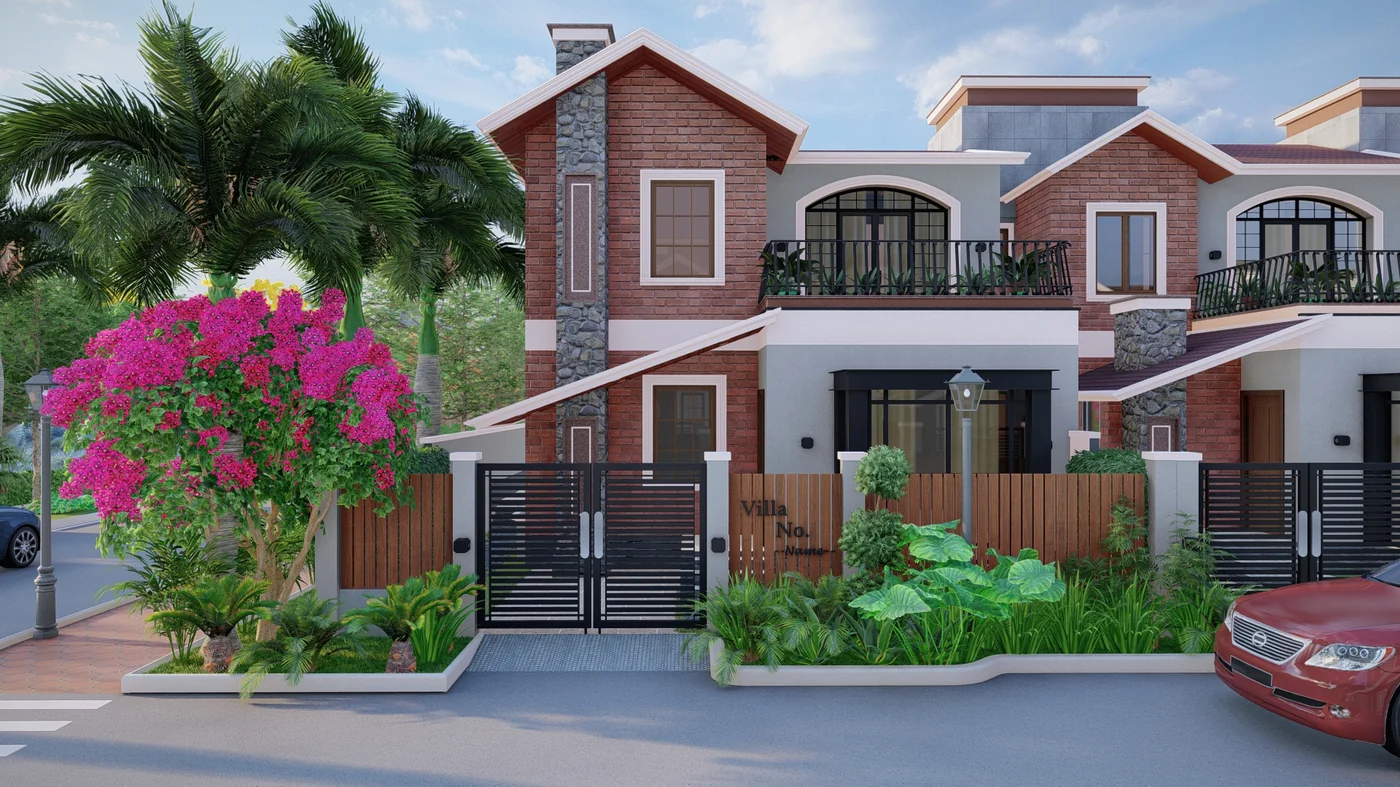
Gated tree-lined avenue featuring luxury duplex nature villas with manicured front garden setbacks.
Master Layouts
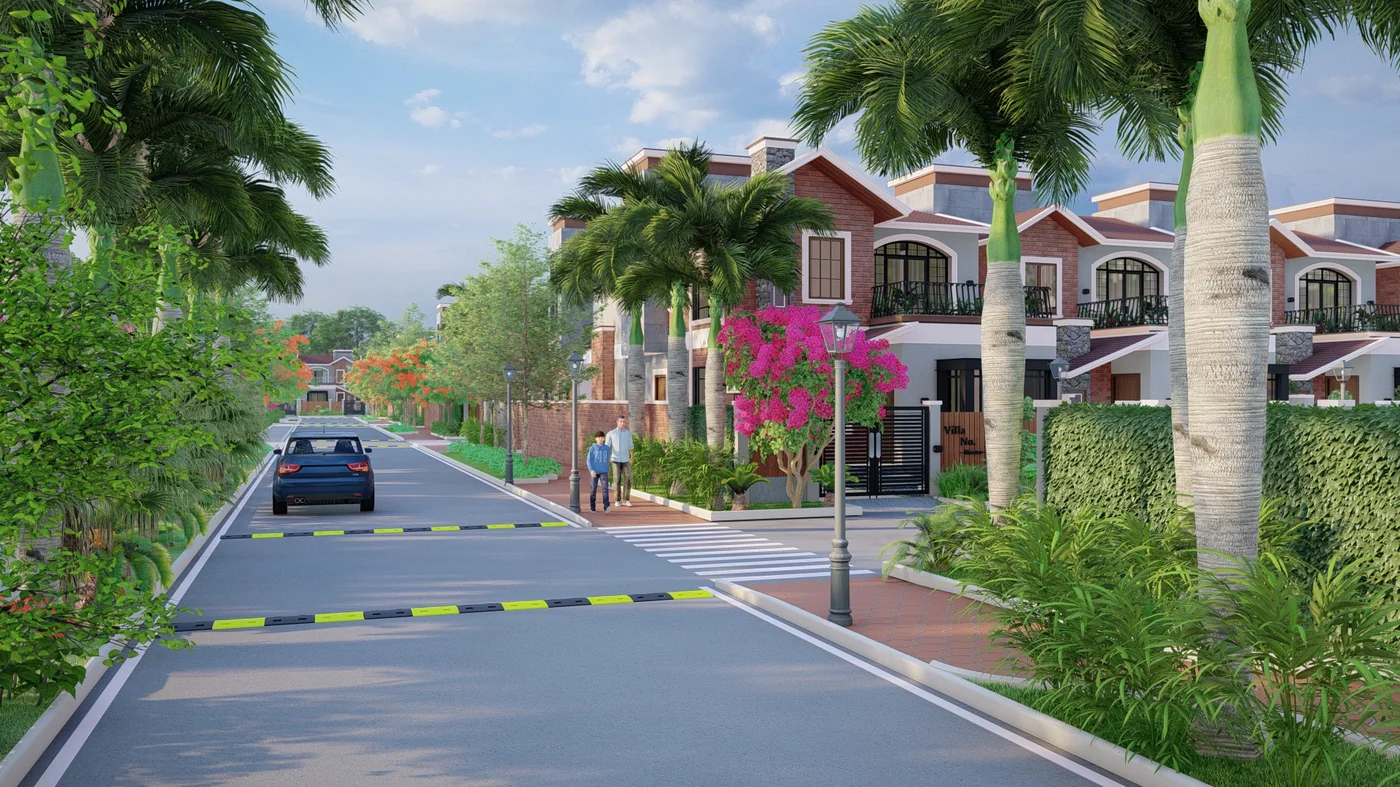
Wide internal arterial roads with pedestrian walkways, palm canopies, and underground cabling.
Luxury Villas
Architecturally designed front elevation showcasing private portico, terrace lounge, and stone masonry.
Resort Amenities
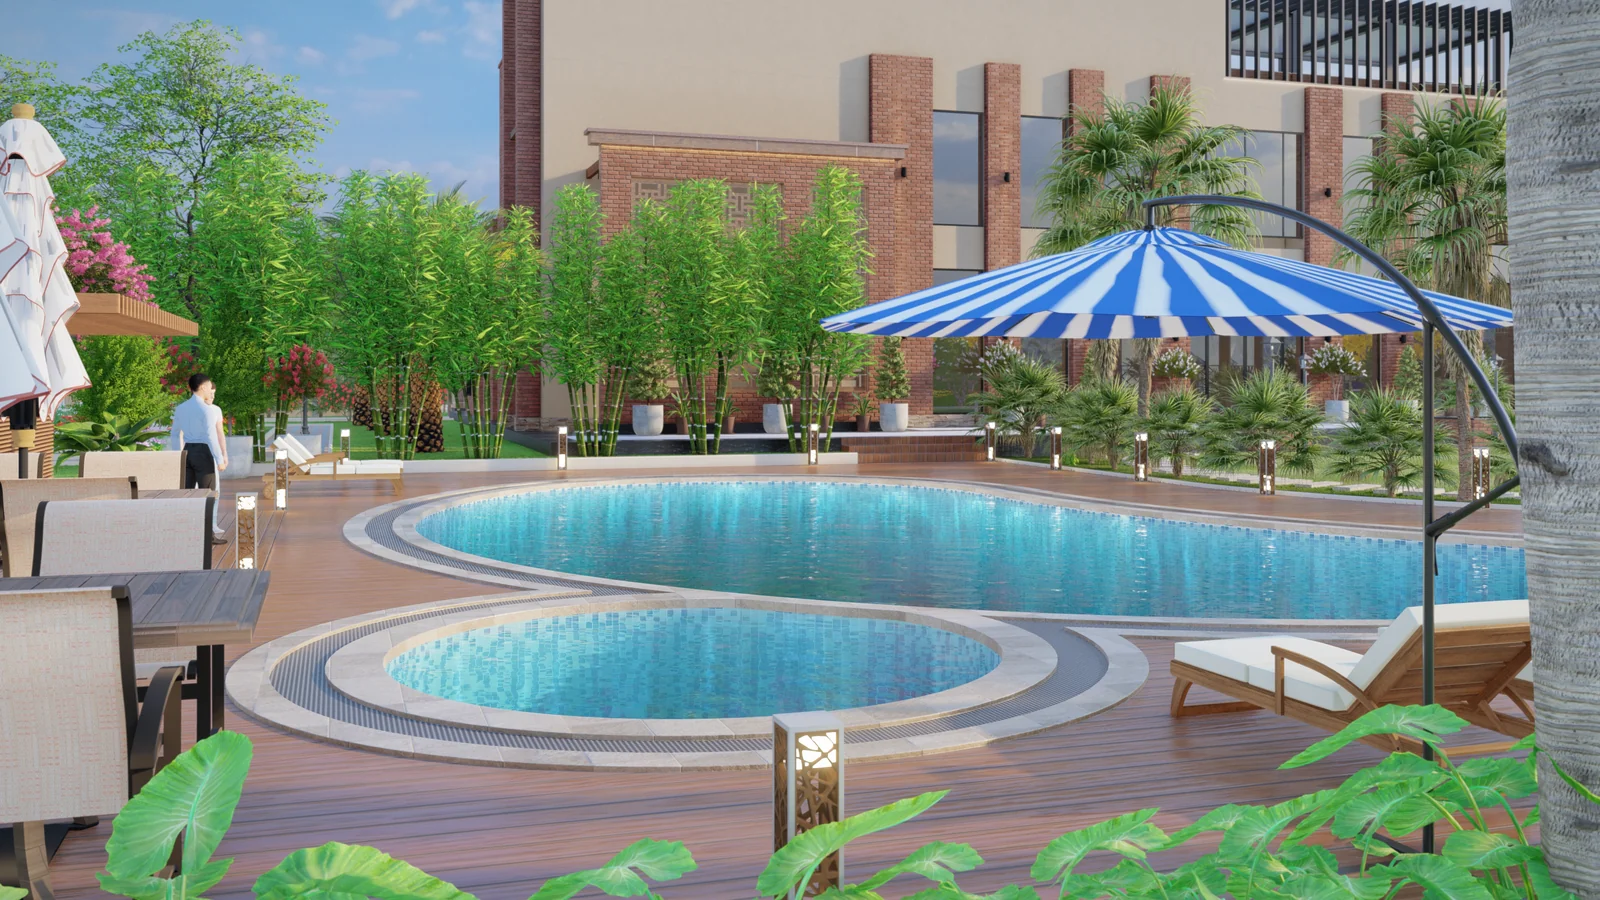
Sparkling outdoor swimming pool with shallow splash pool, sun loungers, and wooden pergolas.
Resort Amenities
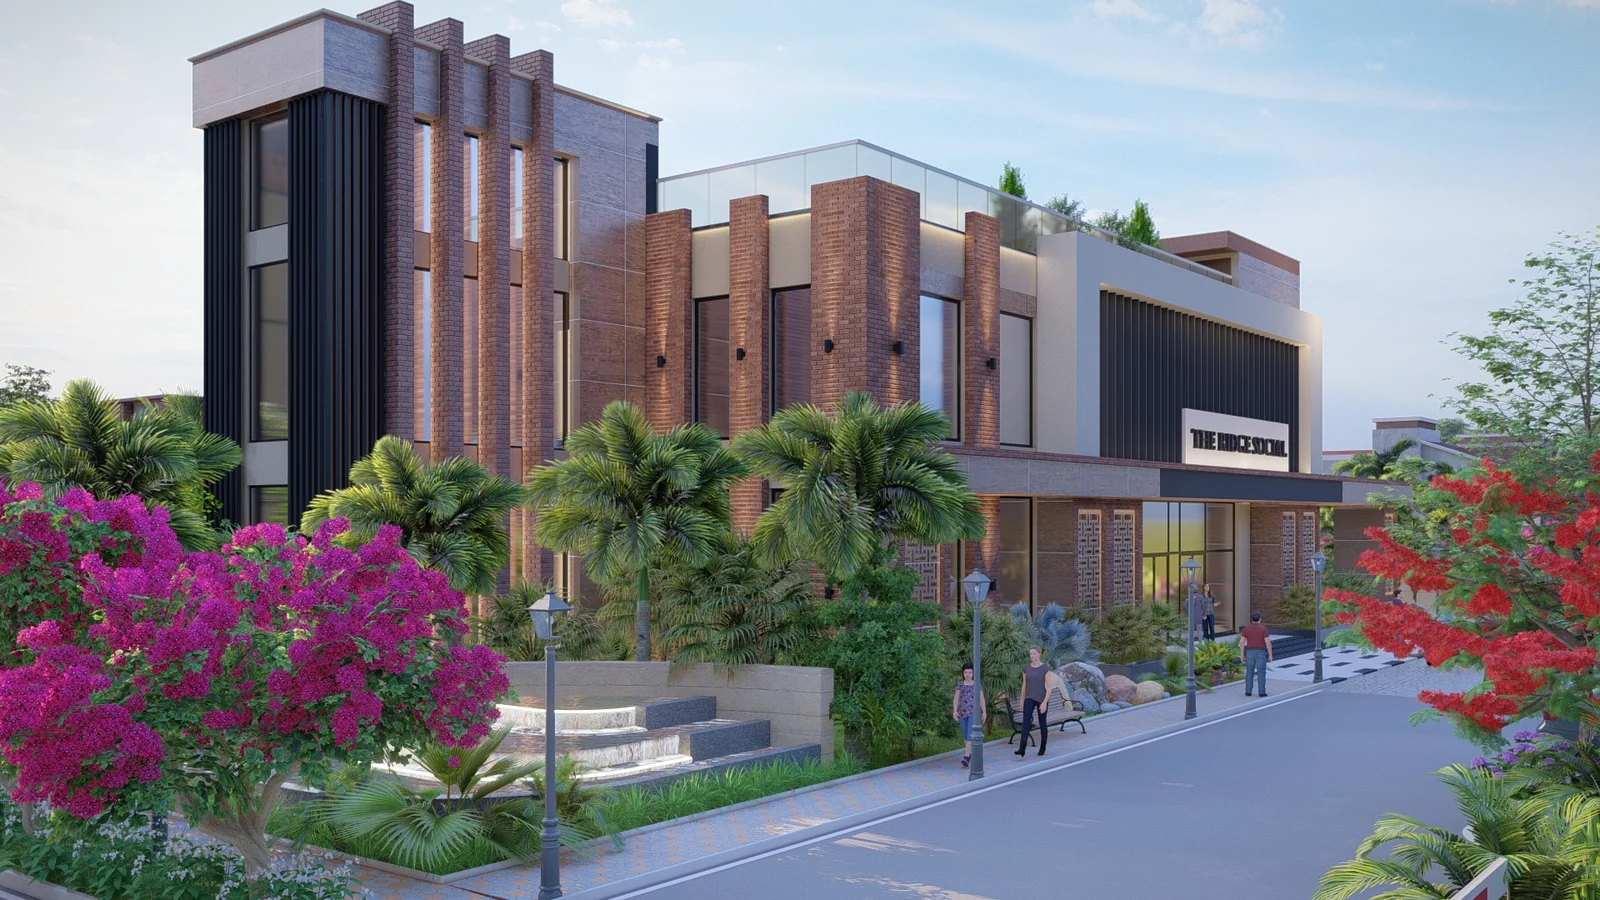
Grand modern clubhouse featuring indoor games lounge, fitness gymnasium, spa, and celebration hall.
Resort Amenities
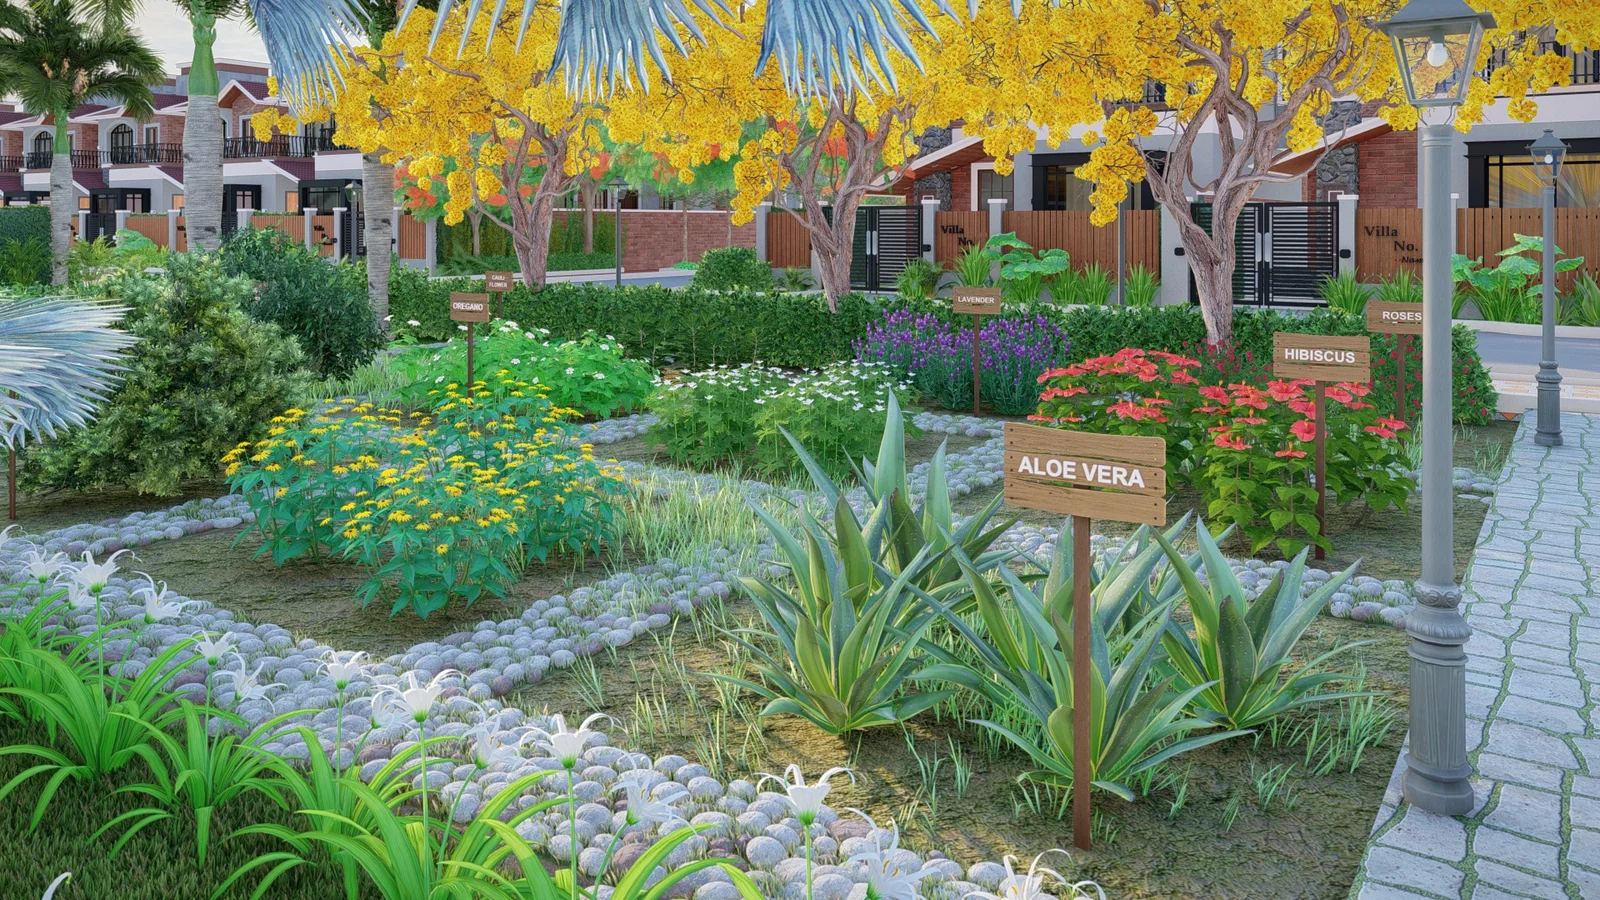
Tranquil reflexology pathways surrounded by fragrant Aloe Vera, lavender, hibiscus, and quiet seating.
Resort Amenities
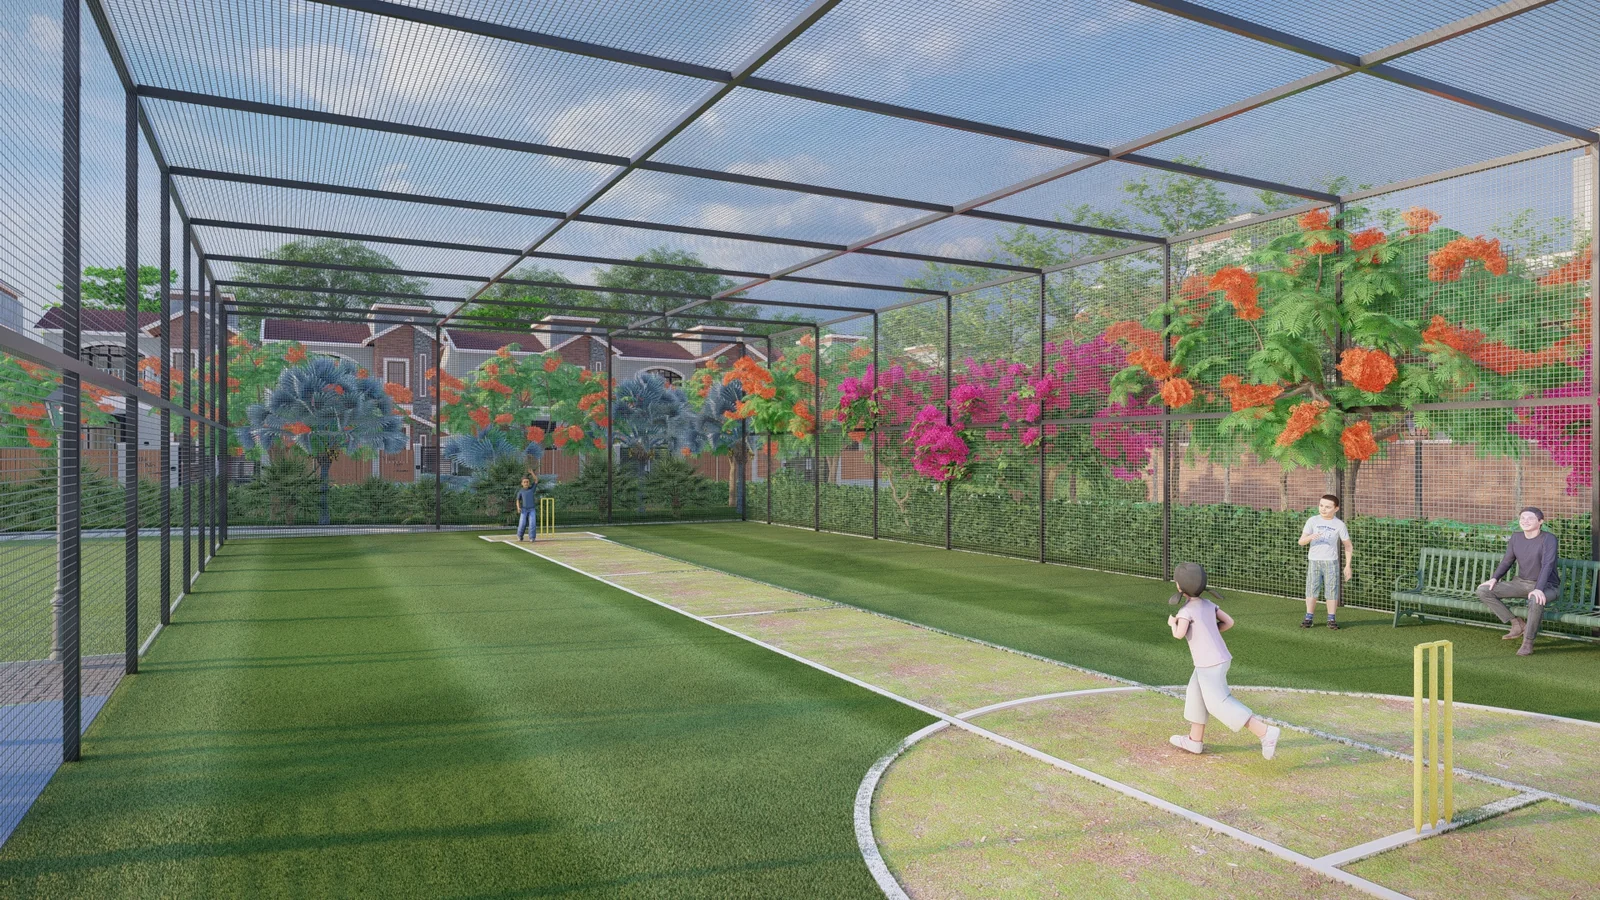
Dedicated all-weather turf cricket pitch with perimeter netting, floodlights, and player seating.
Resort Amenities
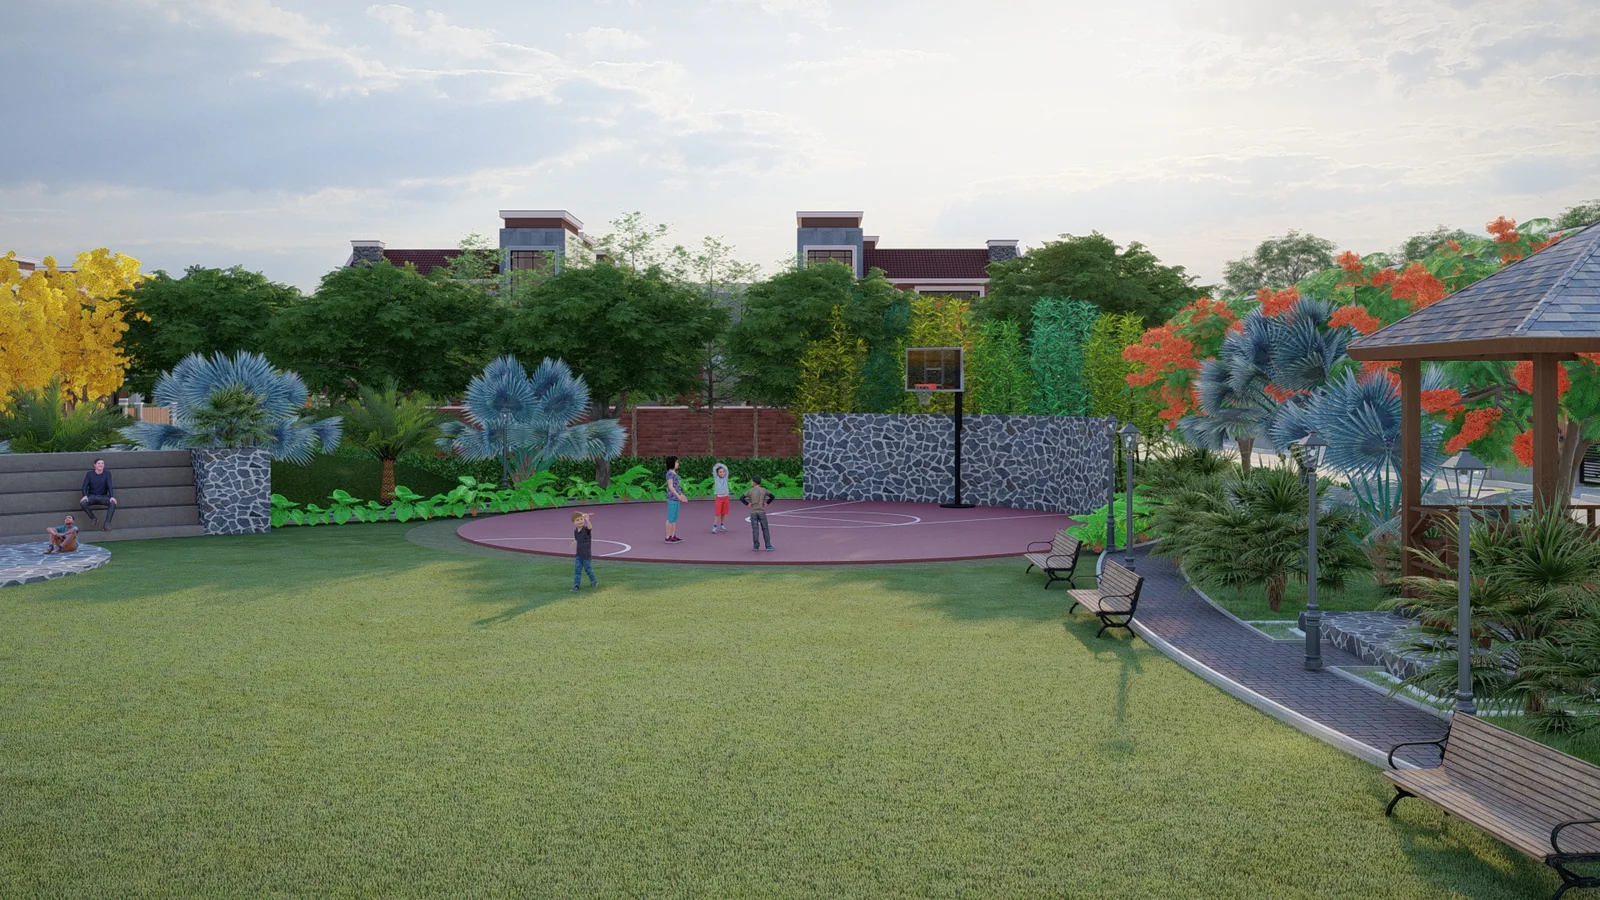
Outdoor basketball court, shaded wooden gazebo, and lush manicured lawn for evening community bonding.
Resort Amenities
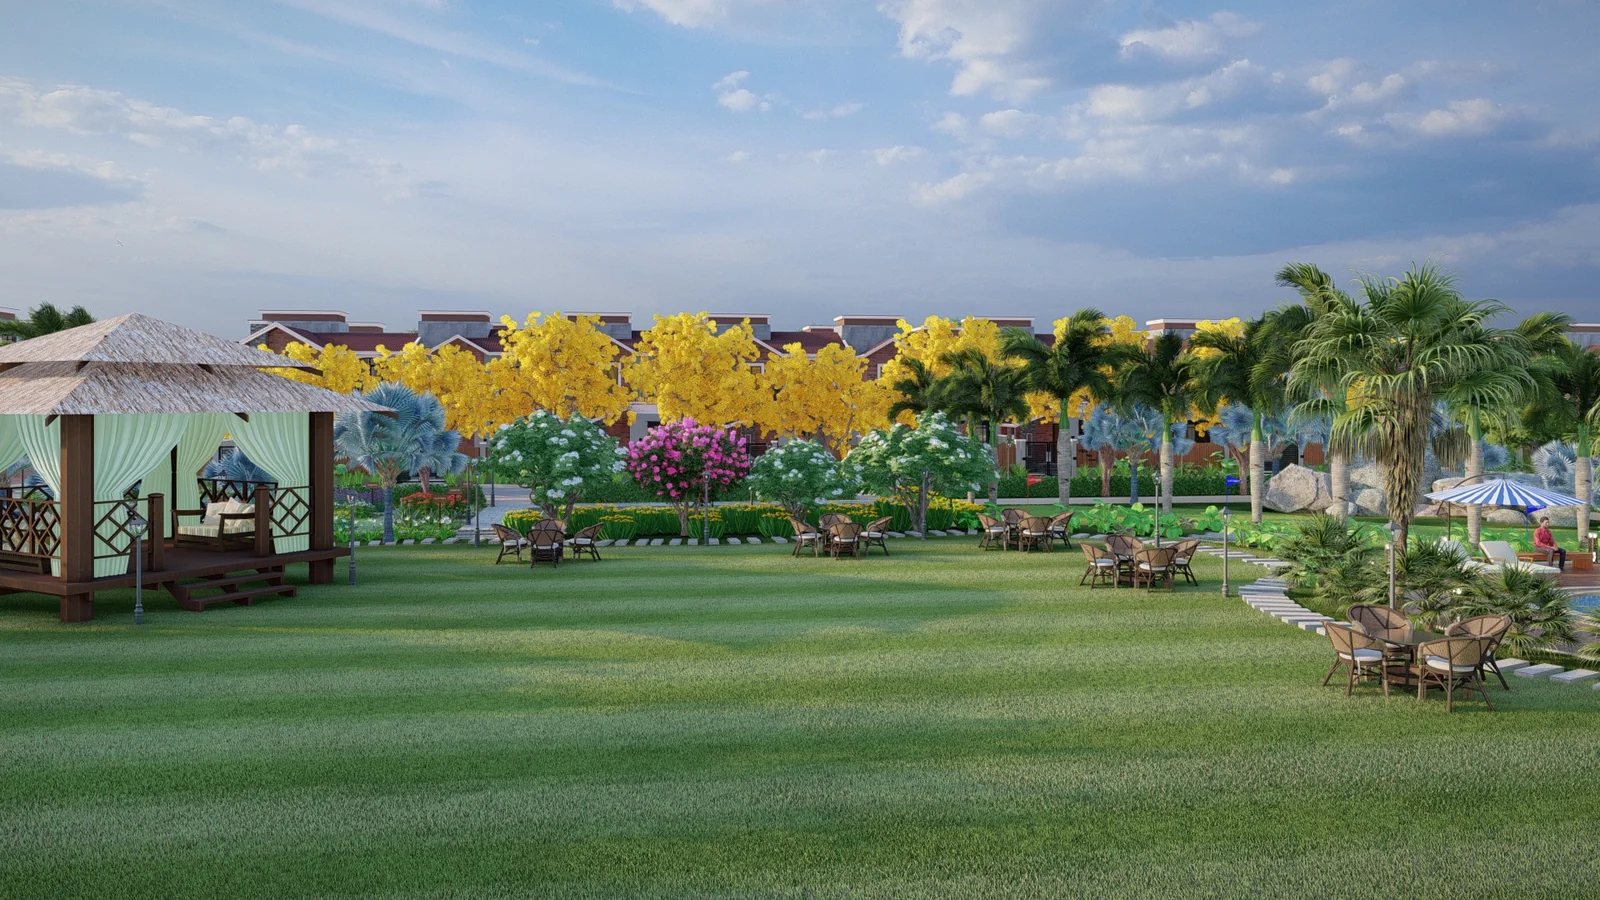
Expansive verdant party lawns with thatched cabana, outdoor seating, and flowering tree canopies.
Resort Amenities
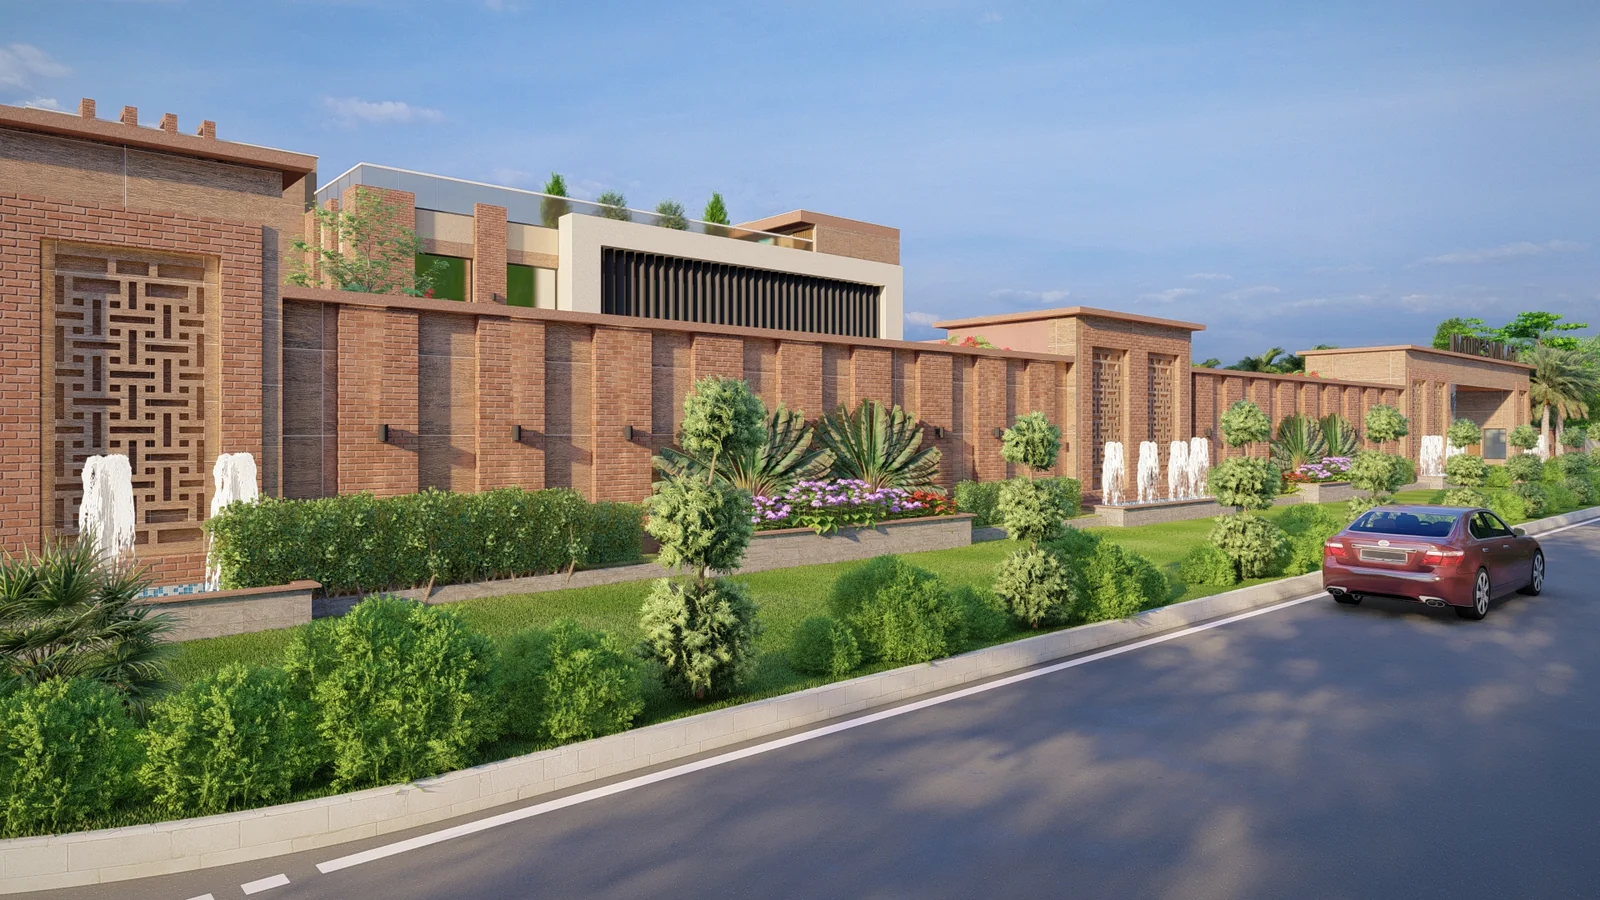
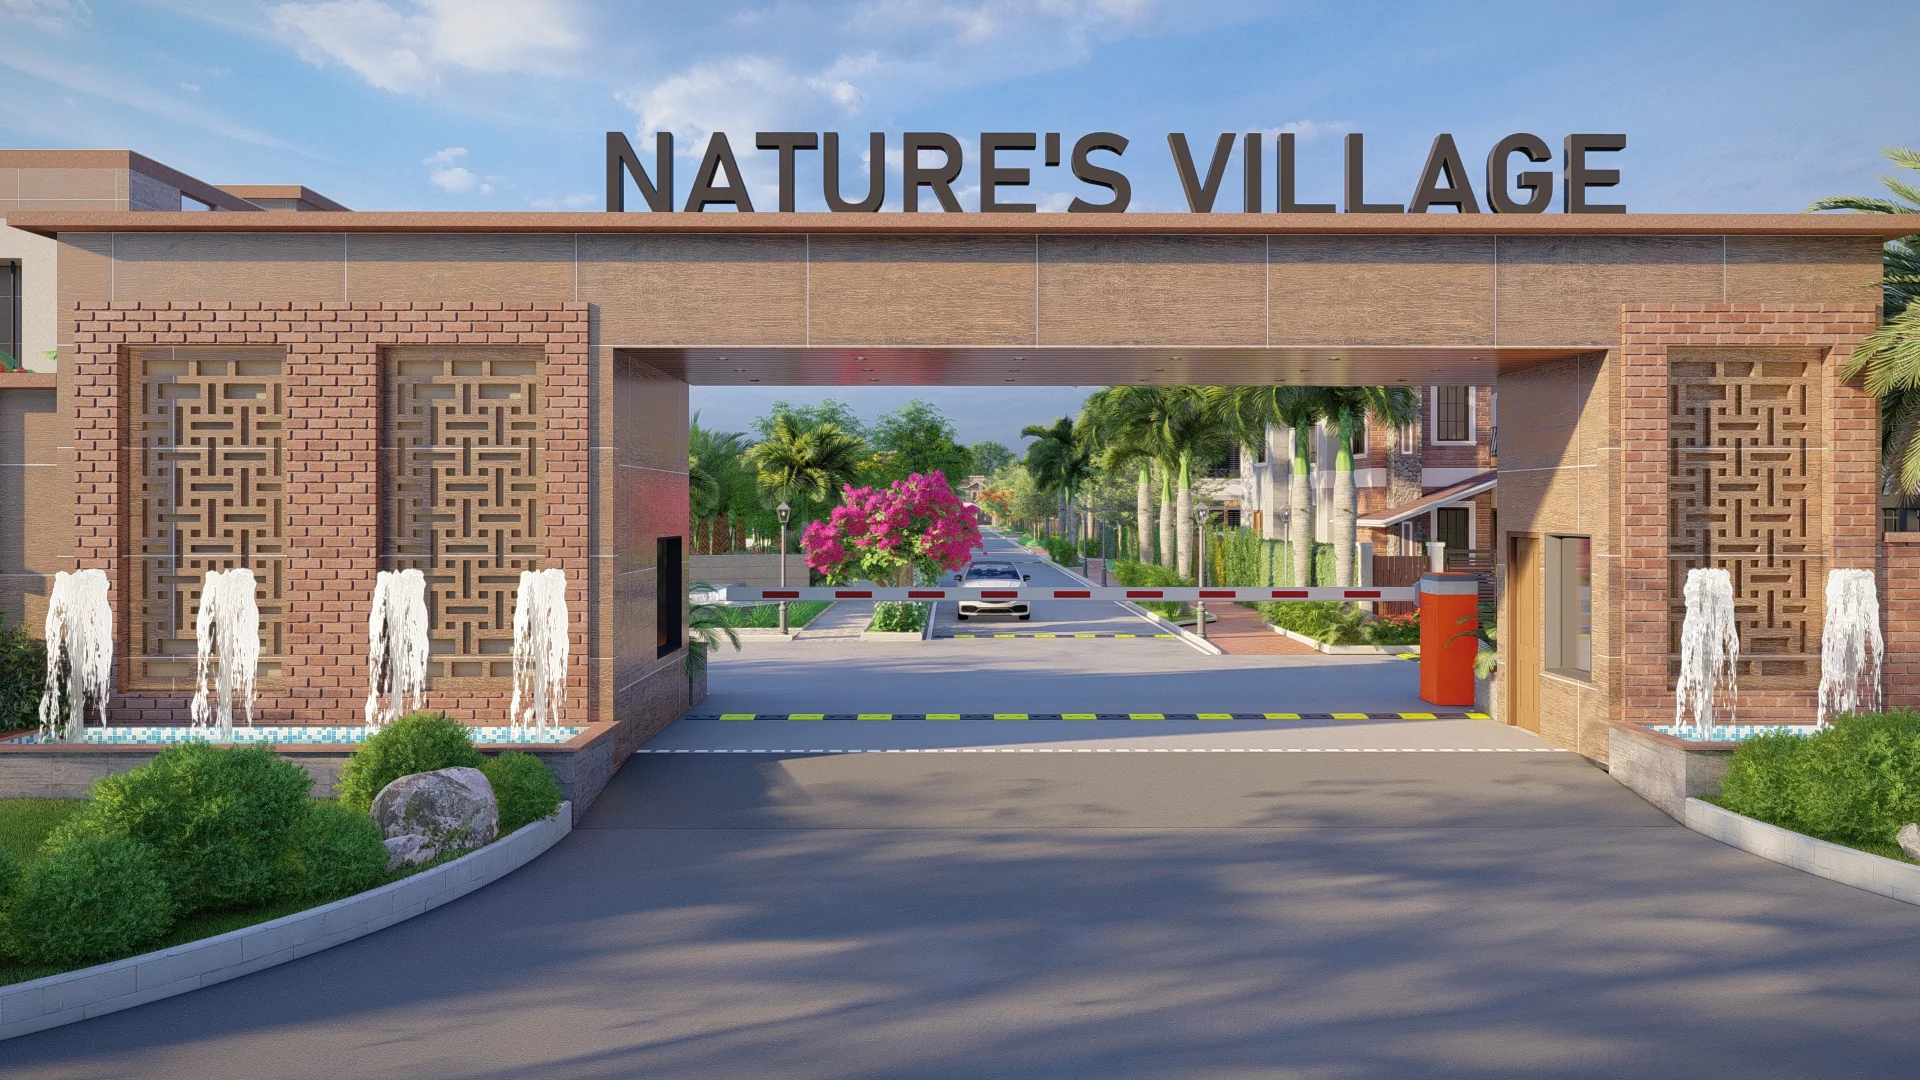
Landscaped boulevard frontage featuring cascading water fountains, architectural brick cladding, and security boundary.
Master Layouts
Iconic Nature's Village grand gateway with RFID boom barriers, 24x7 security post, and fountain plaza.
Master Layouts
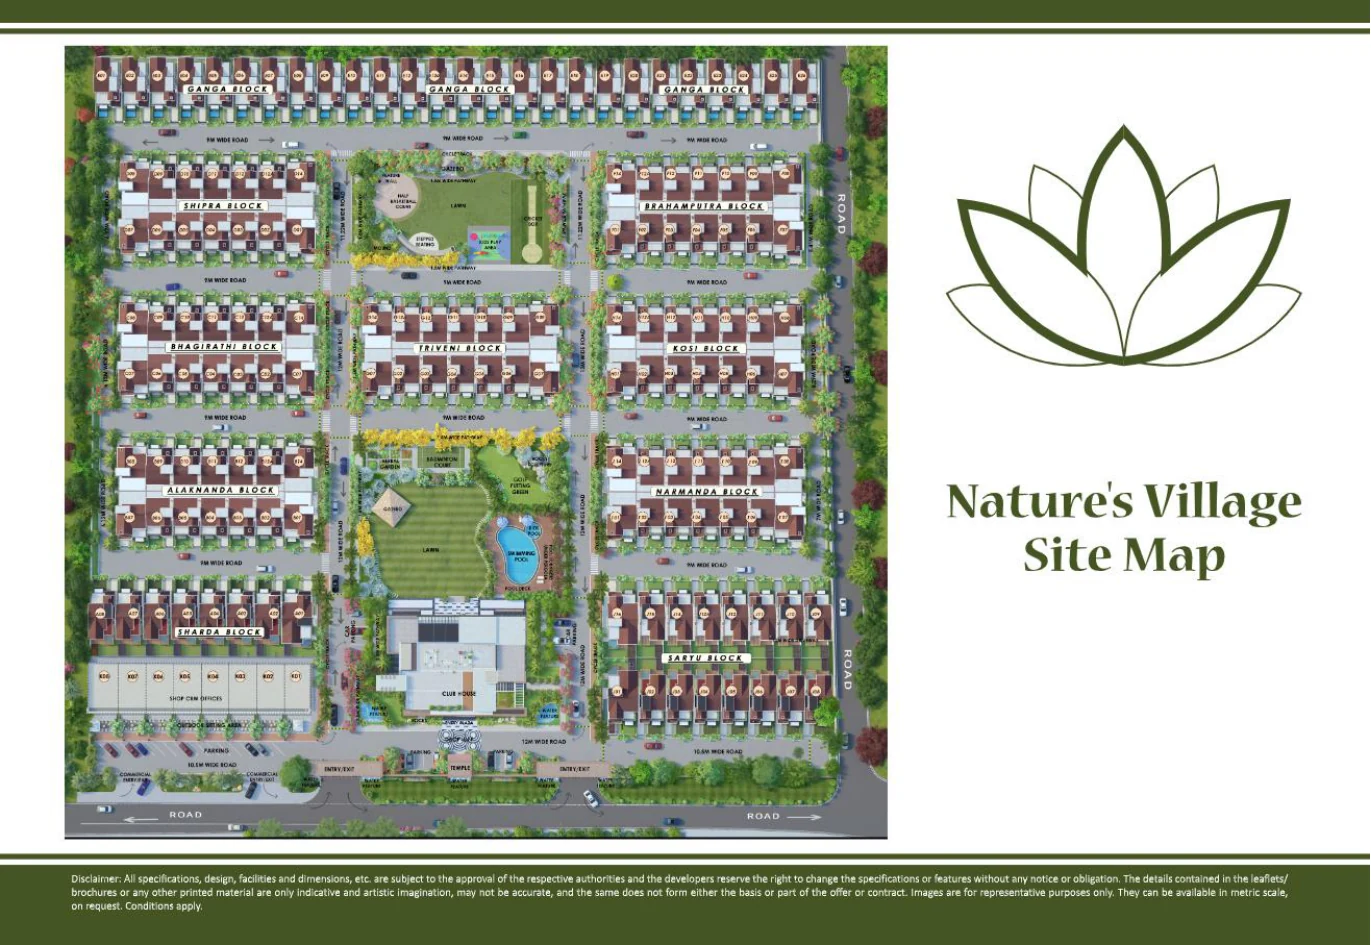
Comprehensive master zoning layout displaying residential plots, villa clusters, riverfronts, and commercial zones.
Master Layouts
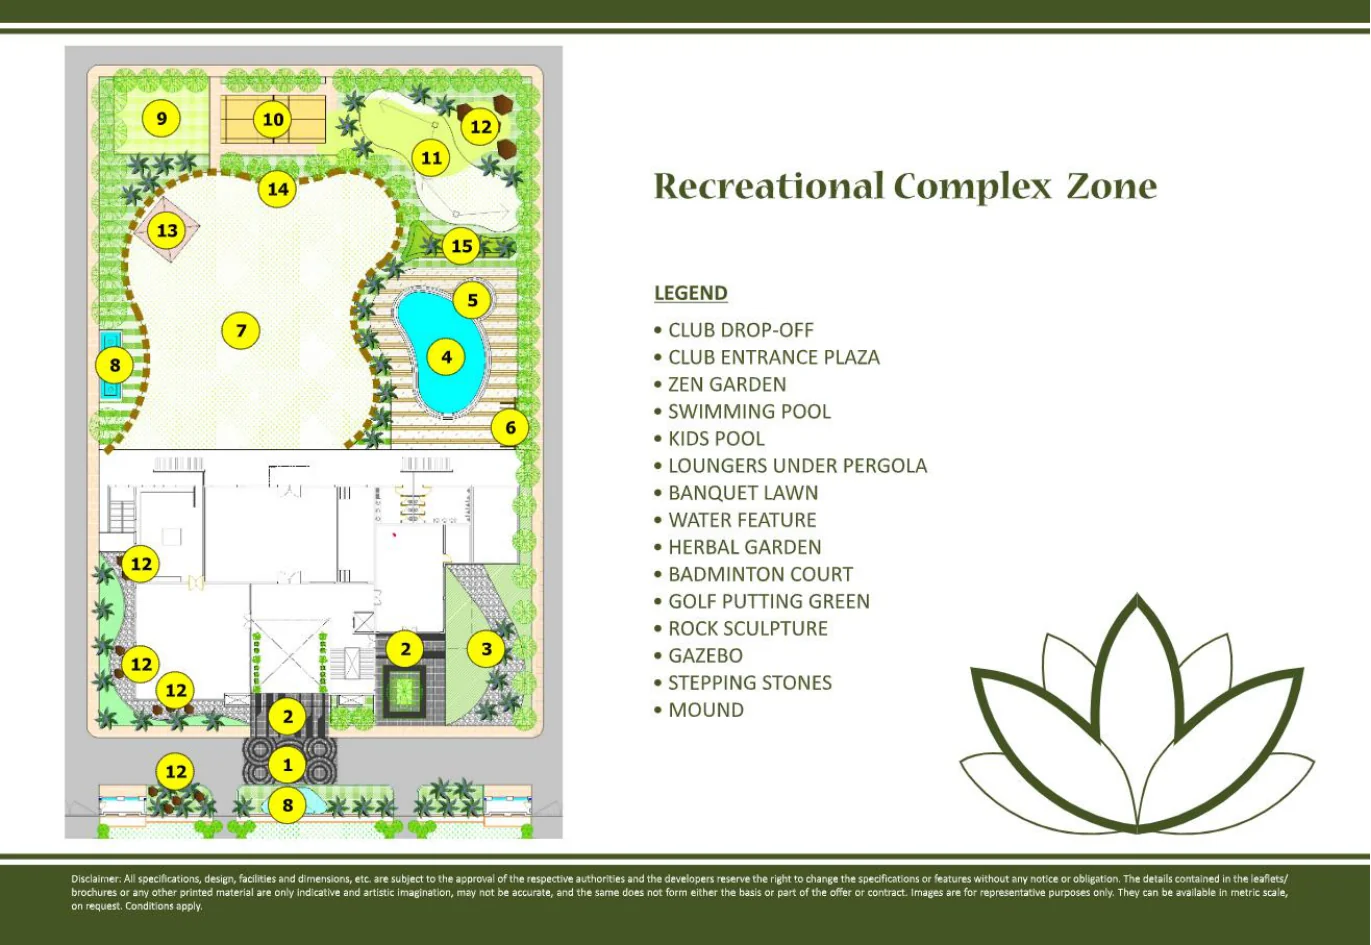
Architectural master layout detailing clubhouse plaza, pools, sports courts, banquet lawn, and zen groves.
Master Layouts
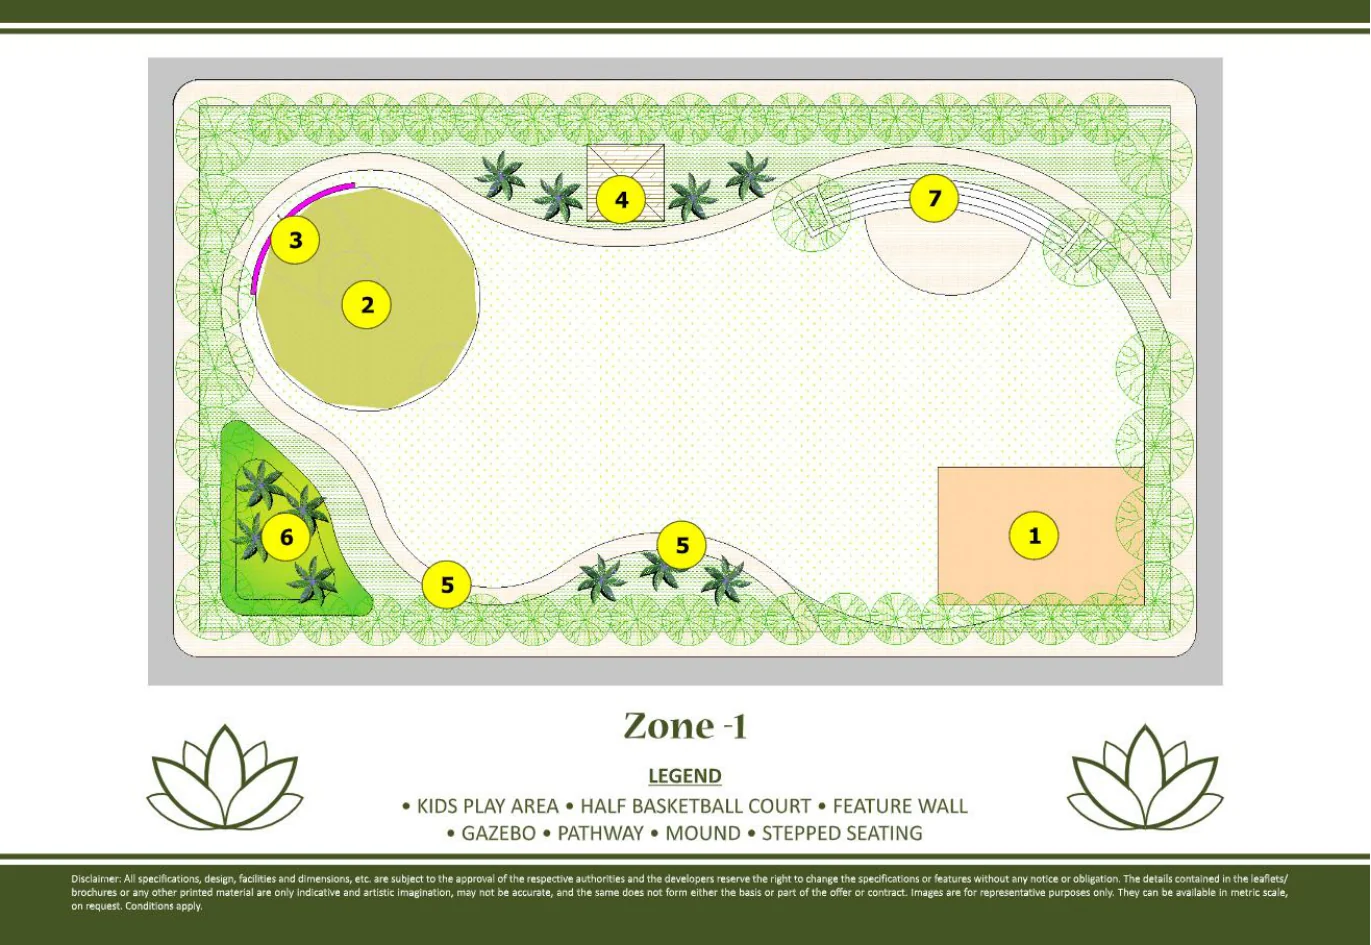
Zoning plan for kids play area, half basketball court, feature wall, gazebo, and mound pathways.
Master Layouts
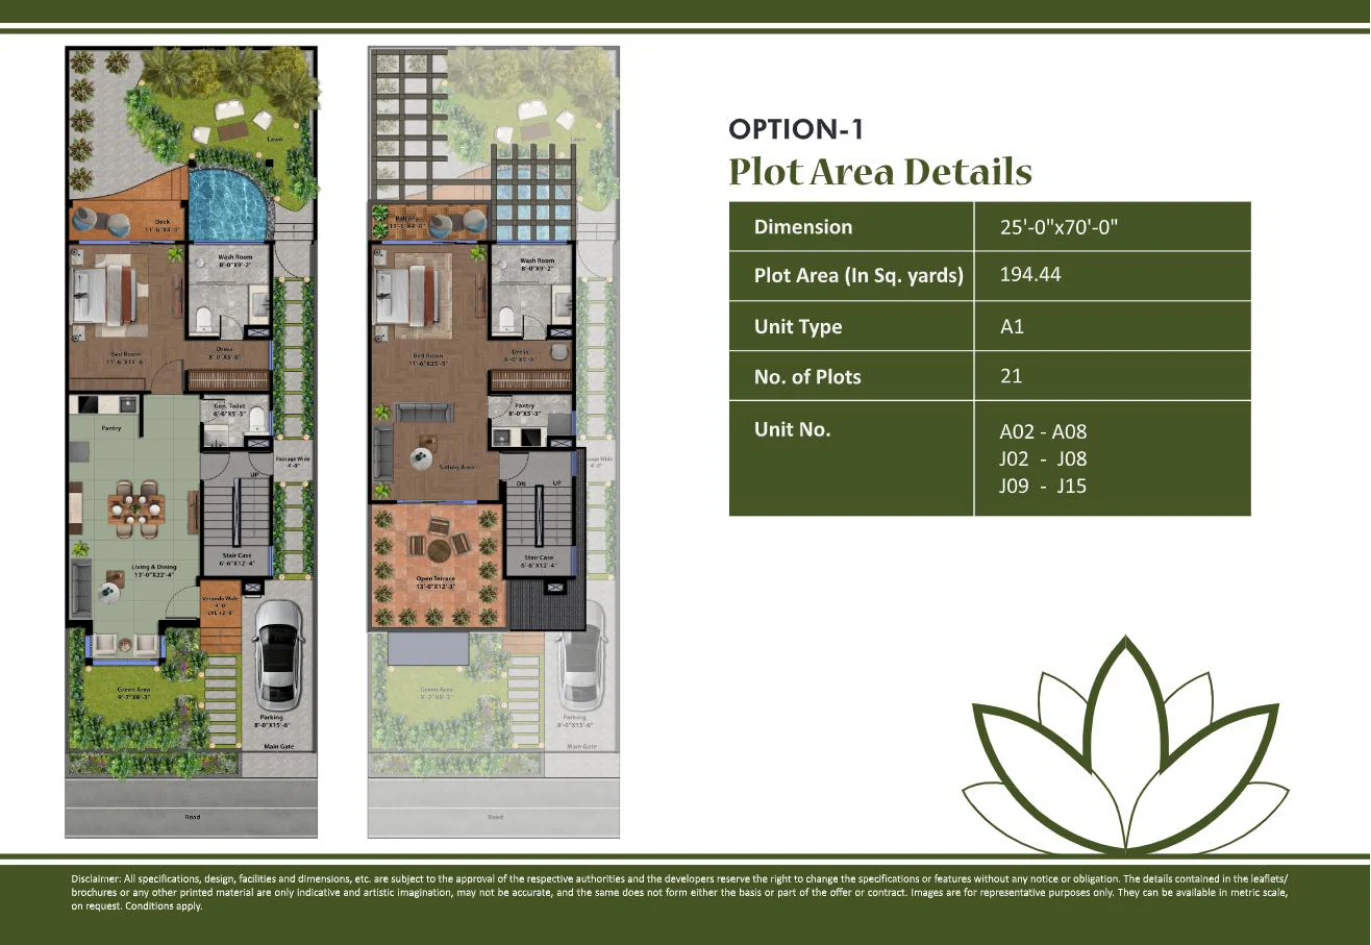
Vastu-compliant architectural floor plan detailing spacious master suites, modular kitchen, and double-height living areas.
Master Layouts
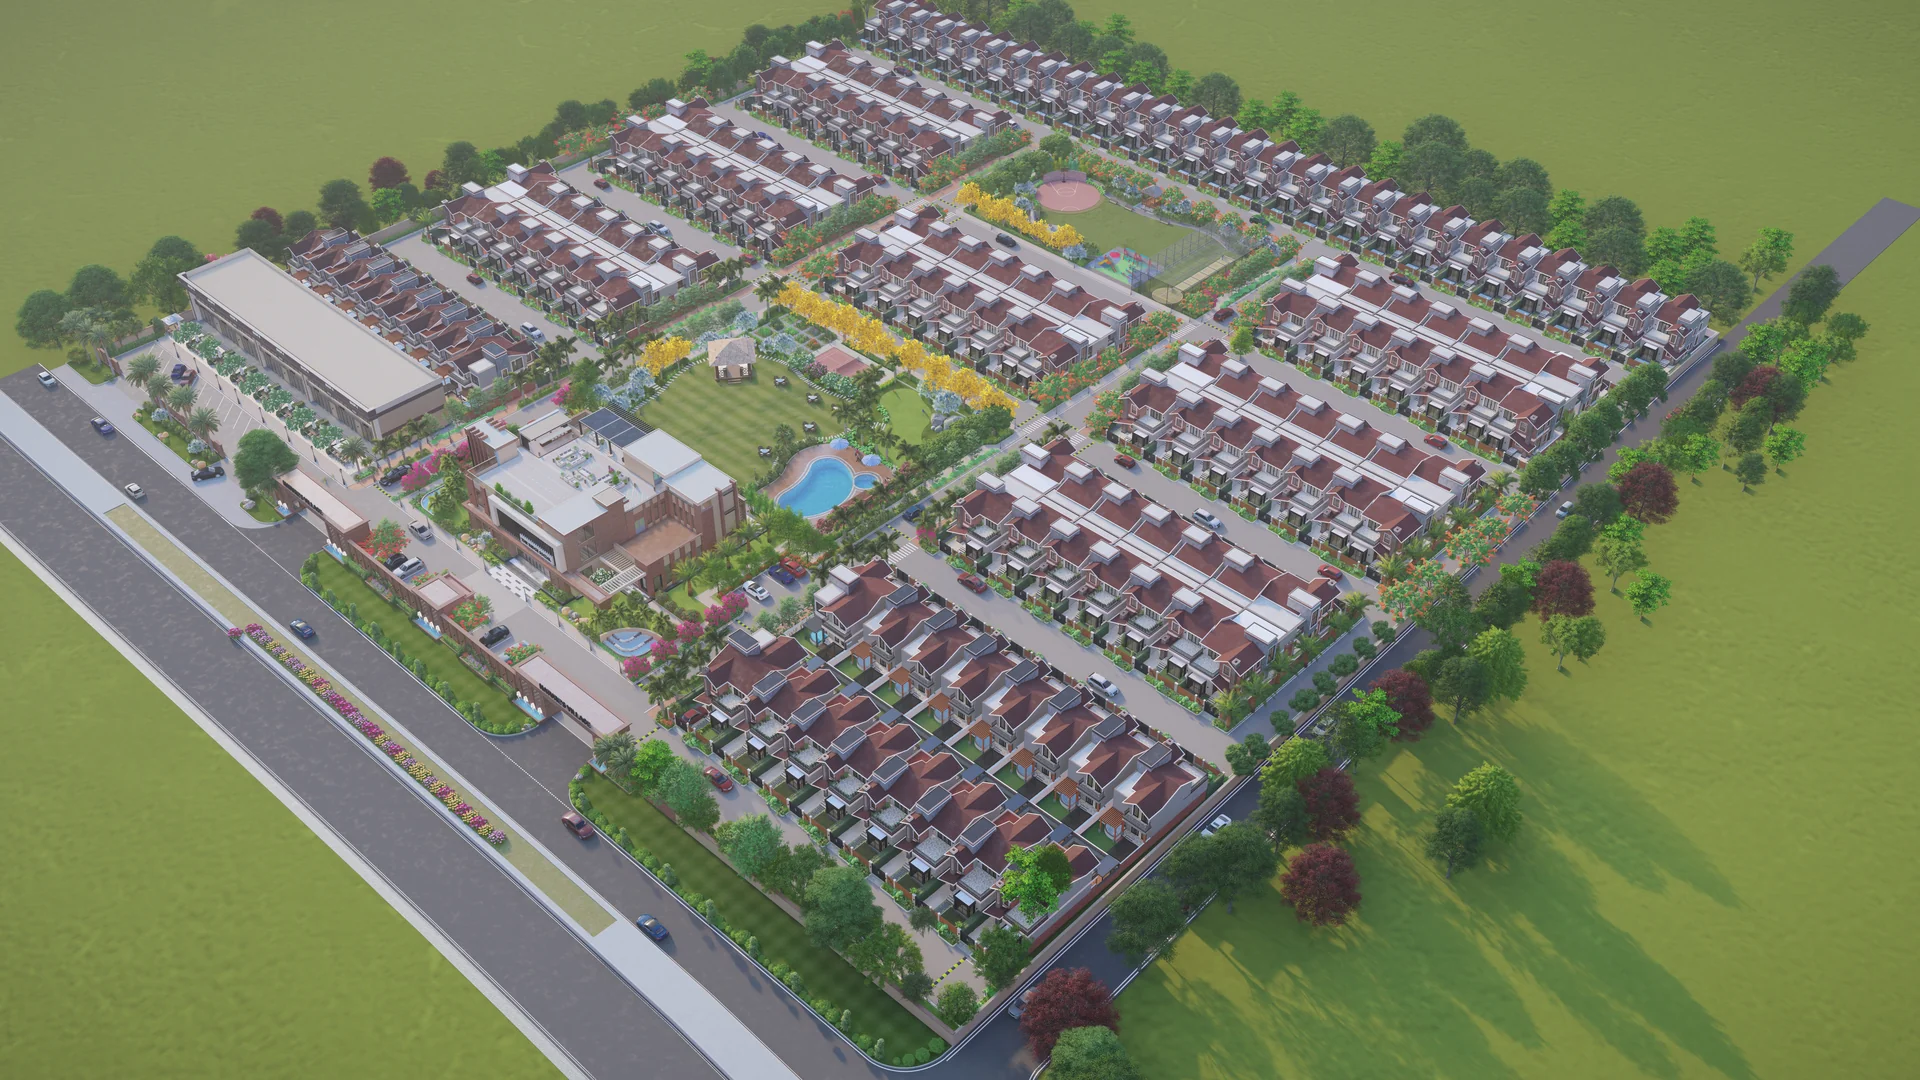
Breathtaking 3D aerial perspective showcasing the master planned gated township against the Corbett foothills.
Book a personalized site visit to explore our plotted blocks, sample villa designs, and scenic Corbett surroundings. Complimentary pick & drop assistance available from Kashipur / Ramnagar.
An integrated luxury eco-living township spanning 35+ acres at the serene foothills of Jim Corbett, Kashipur, Uttarakhand.
Village Kilawali, Mata Mandir Road, Kashipur, Dist. Udham Singh Nagar, Uttarakhand - 244713
15 Mins from Jim Corbett National Park
Plot No. GH-02, Jaipuria Sunrise Greens, Opp. Manipal Hospital, Ghaziabad (UP) - 201002
Email: amaatranaturevillage@gmail.com
Web: www.amaatranaturevillage.com
Disclaimer: All specifications, designs, facilities and dimensions, etc. are subject to the approval of the respective authorities and the developers reserve the right to change specifications without notice. RERA registered at www.rera.uk.gov.in.
Copyright © 2026 Nature's Village by Amaatra Group. All Rights Reserved.